
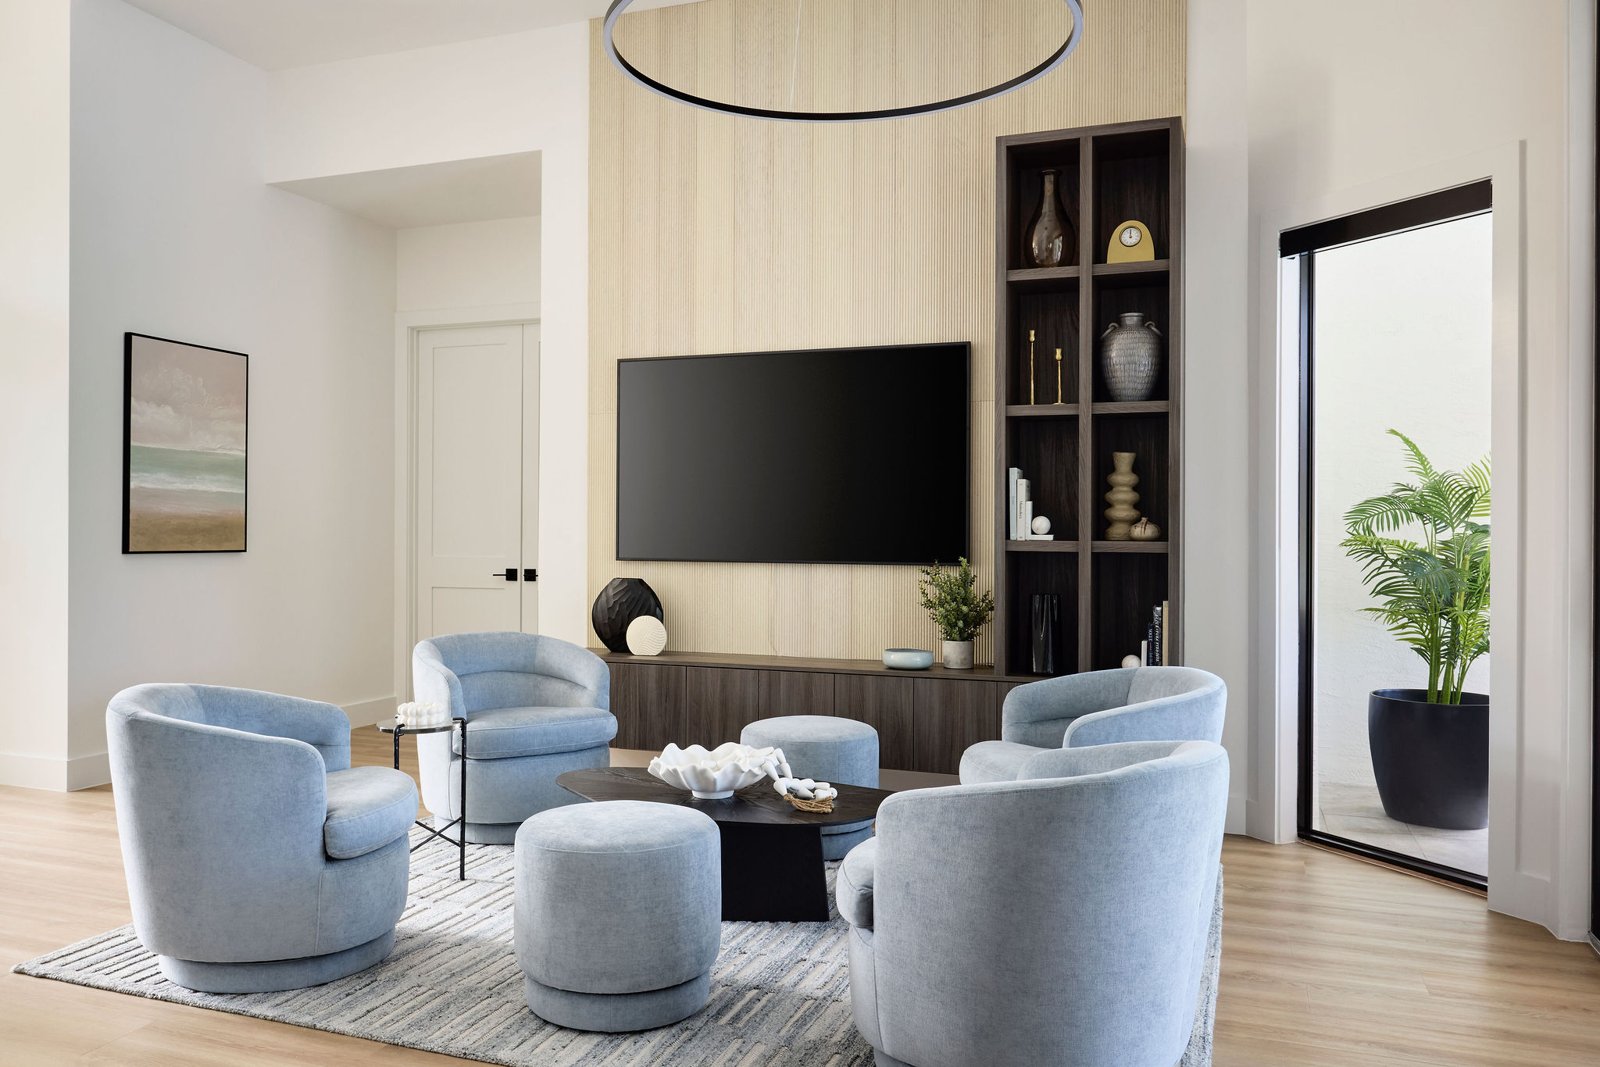
West Palm Beach, Florida · Residential transformation
Ibis Lakes
Layered materials. Tailored spaces. Refined everyday living.
Explore the residenceTHE RESIDENCE
A closer look.
From vision to detail.
- Location
- West Palm Beach, Florida
- Interior design
- Jennifer Lynn Interior Design
- Construction
- GCB Building Group

Created in collaboration with Jennifer Lynn Interior Design, Ibis Lakes combines material richness, architectural clarity, and comfortable daily living.
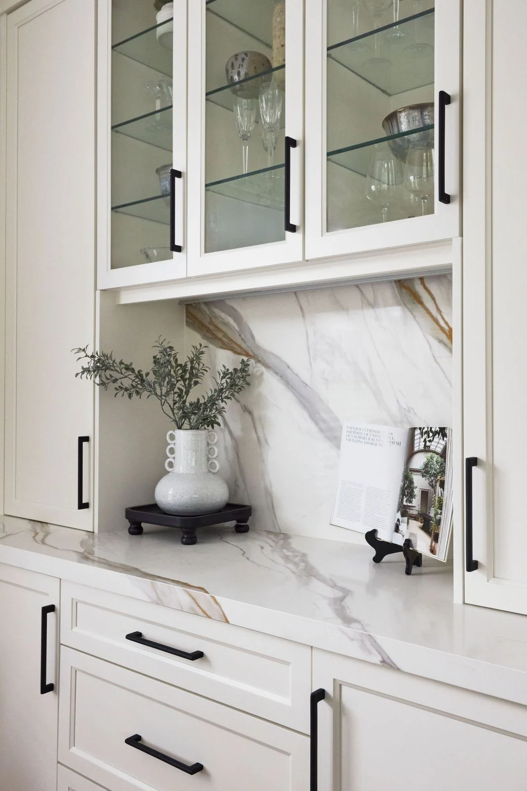
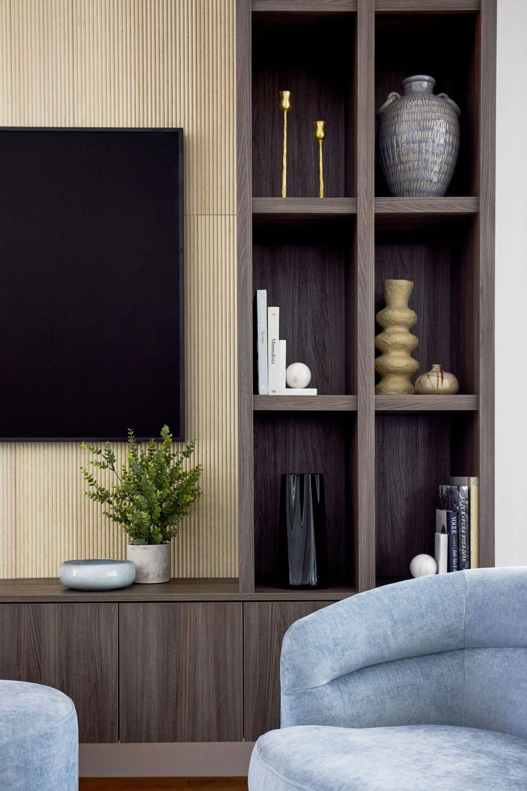
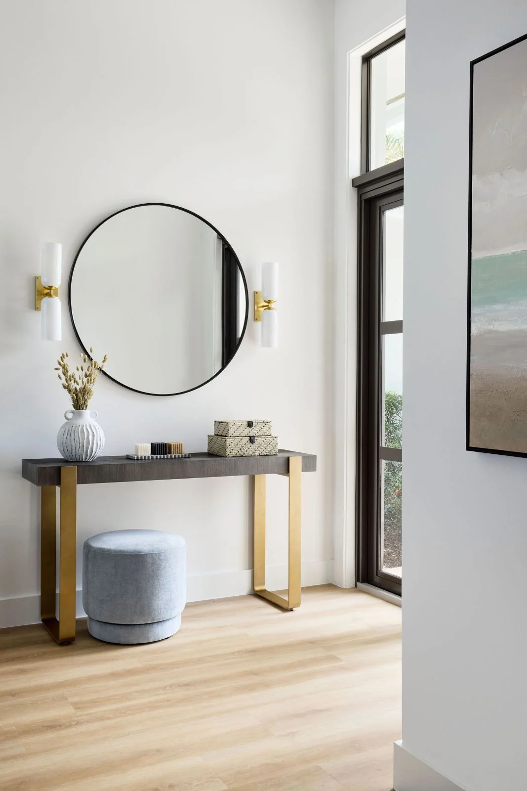
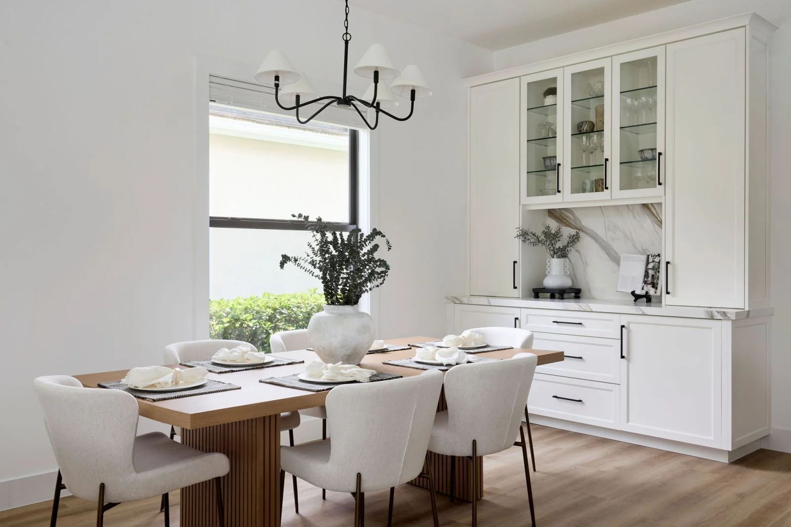
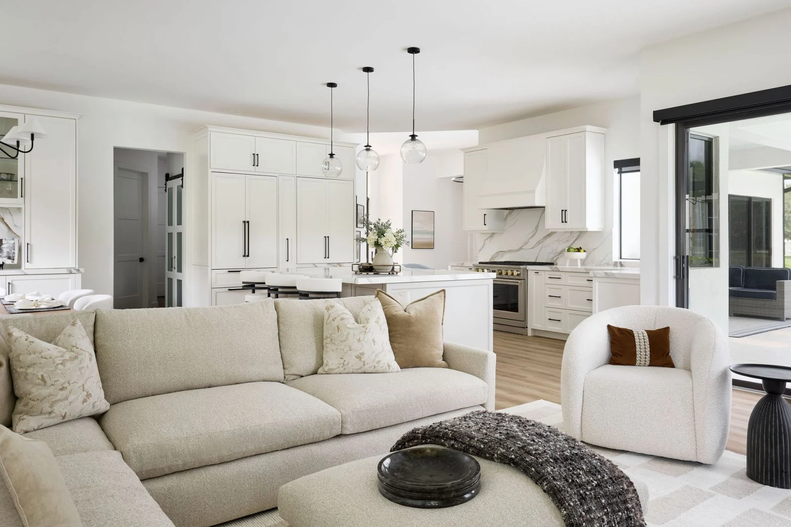
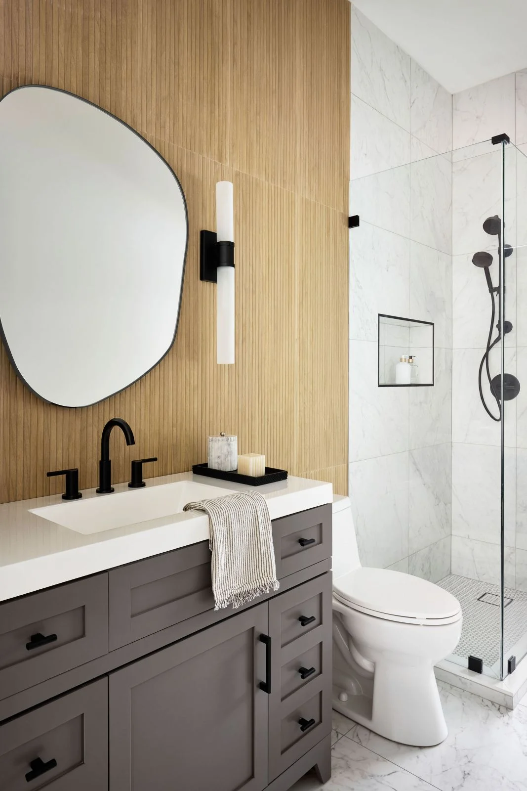
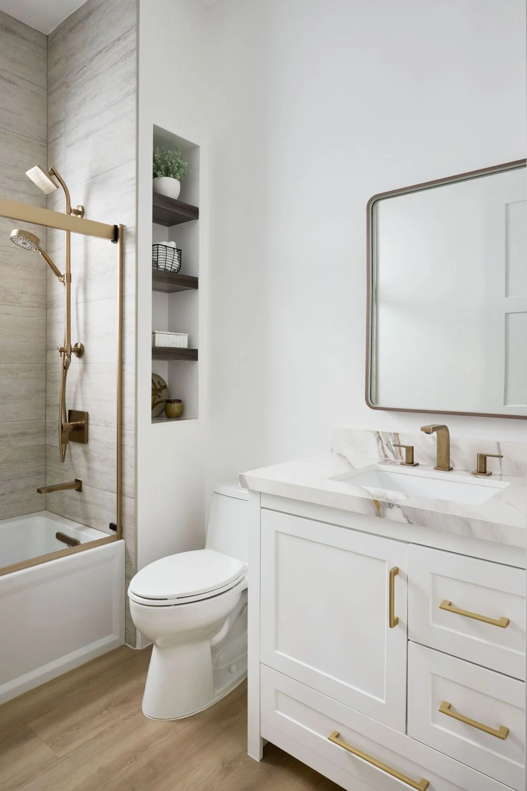
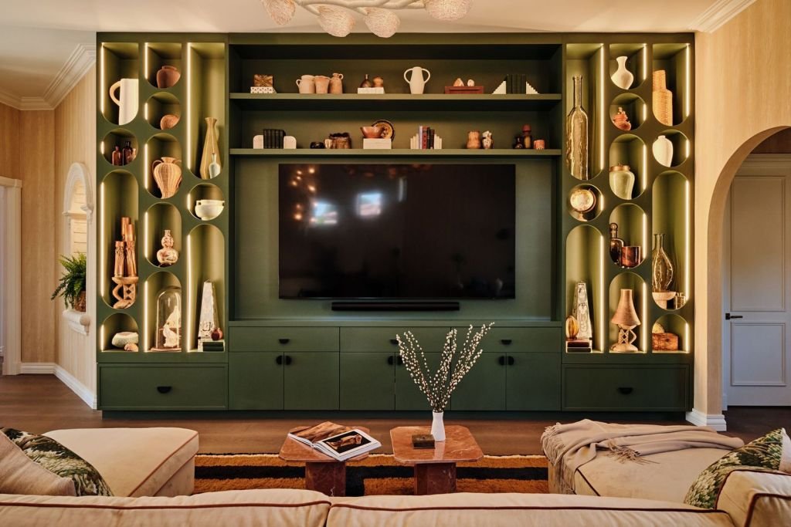
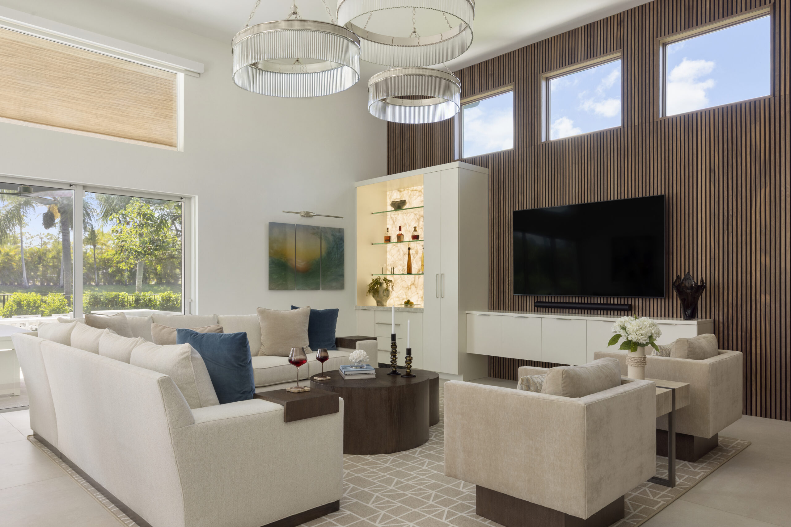
Custom cabinetry, built-in features, and integrated storage establish the visual rhythm of the residence. Stone and specialty surfaces add depth, while coordinated lighting brings attention to the profiles and transitions that connect each room.
GCB’s construction work focused on alignment, finish continuity, trade coordination, and quality control. From architectural features to the final surfaces, the execution supports a home that feels polished, welcoming, and carefully tailored.
- Custom millwork and integrated architectural features
- Coordinated stone and specialty finishes
- Finish continuity and construction quality control
ROOMS, MATERIALS, AND MOMENTS
The home.
In its details.
Select a photograph to explore it in full.





CONTINUE EXPLORING
More homes.
The same care.
LET’S BUILD WHAT’S NEXT
Your vision.
Our next conversation.
Inspired by this residence? Tell us what you have in mind for your own home.
Discuss your project